
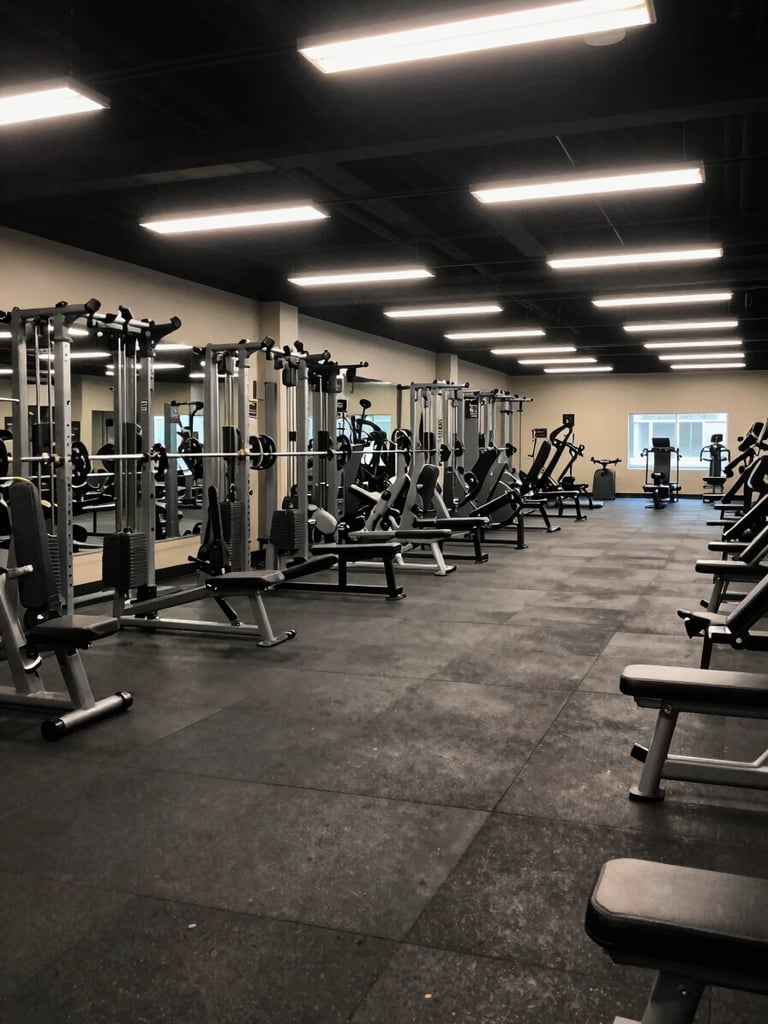
Real gyms. Actual rooms. Handed over.
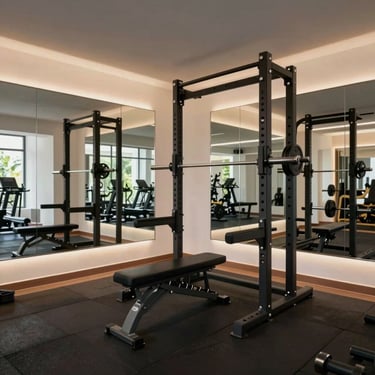
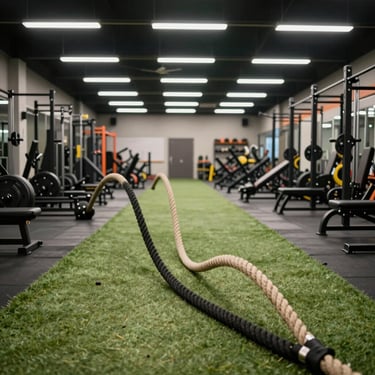
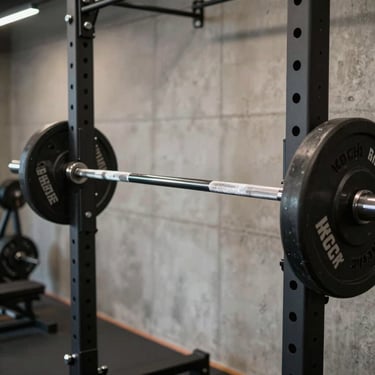
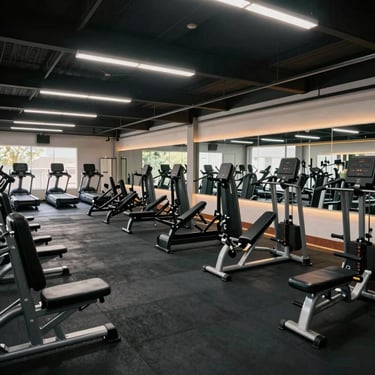
Every image here is a finished installation — floor plan confirmed, racks bolted, mirrors placed. Commercial centers, training studios, and home gyms across Kerala and India.
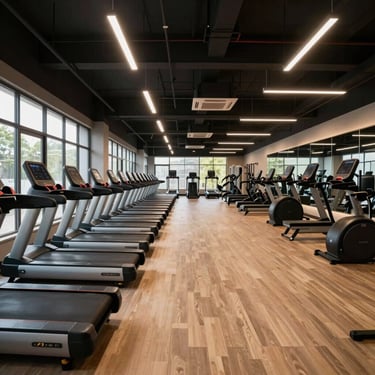
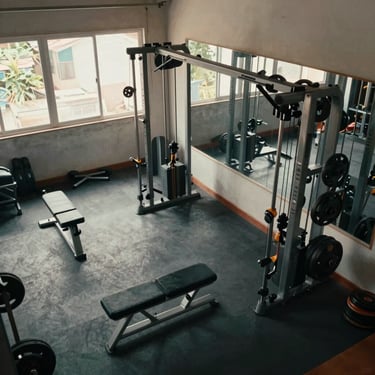
Built gyms from Kochi to Kozhikode
Each project below is an actual handover — the installed base that proves our floor-planning record. Location and setup type noted below each image.
Clients speak from their own gyms
Our second location went up in half the time of the first. Geofit already knew the floor plan decisions that trip up first-timers.
I walked into three completed gyms they'd built before signing. That reference alone removed every doubt about who to call.
The rack layout and spacing they specified freed up room I didn't think we had. The floor plan is what you're actually buying.
Divya Krishnan — Peak Performance Studio, Thrissur
Arun Menon — Iron Zone Fitness, Kochi
Sijo Thomas — Strongbase Gym, Calicut
Your gym should be this documented
Talk to us about your space. We'll bring the floor plan, the package options, and the completed-project record that removes the guesswork.